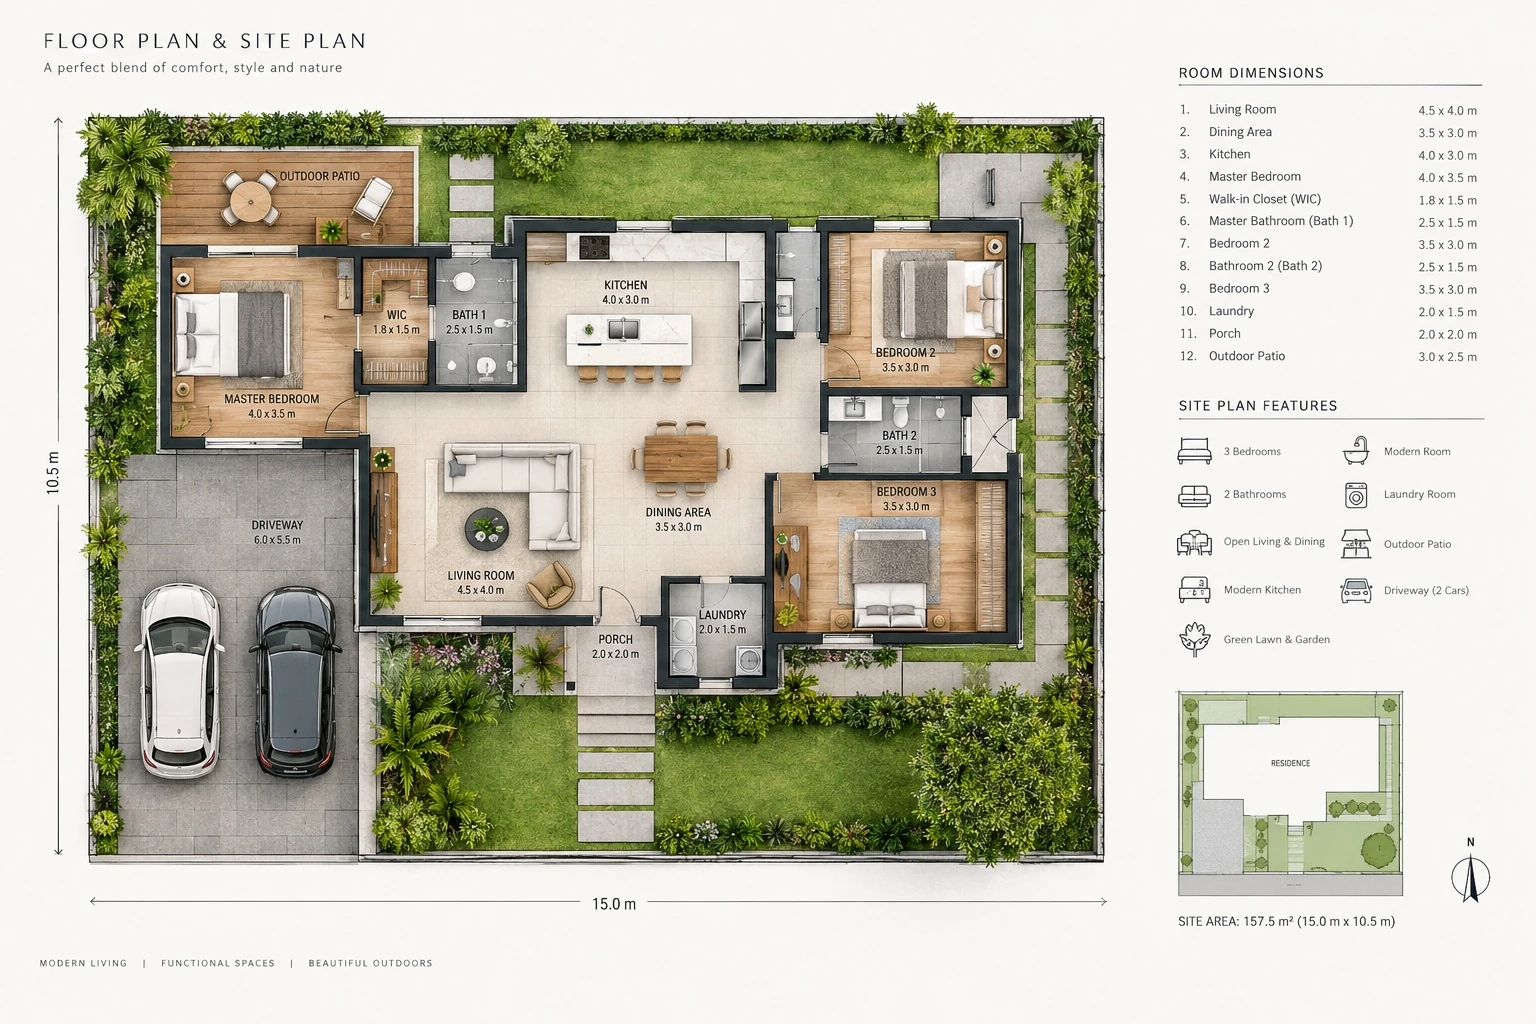
Plan a home or commercial space around the way it will be used. Virtual Interio brings interior layouts, exterior concepts and landscaping together, based in Thrissur, Kerala.
Design visualization · Illustrative service example
Interior design & space planning
Make every room work beautifully. Explore furniture layouts, circulation, materials, colour palettes and lighting before making decisions.
2D plans & furniture layouts
Interior concepts & material selection
Furniture dimensions & detailed 2D drafting
Exterior design & landscape
See how your building connects to its surroundings, from façade composition and roof forms to outdoor spaces and landscape.
Exterior CAD drawings & elevations
Photorealistic exterior still images
Landscape visualization & outdoor design
Landscaping & outdoor spaces
Connect your home to its surroundings with thoughtfully planned gardens, lawns, pathways and outdoor living areas. Explore the complete site before bringing the design to life.
Garden layouts & planting concepts
Lawns, patios, pathways & driveway planning
Landscape 3D visualization & site plans
3D floor plans
Understand the whole space at a glance. Furnished 3D plans explain room relationships, scale and furniture placement to homeowners and buyers.
Furnished 3D layouts
Interactive live 3D floor plans
Web-based sharing & VR-ready presentations
Let’s discuss your project.
Share your drawings, site photos, requirements, location and preferred timeline. We will confirm the scope and deliverables before starting.